Guides / how long pdf to cad conversion
How long PDF to CAD conversion takes
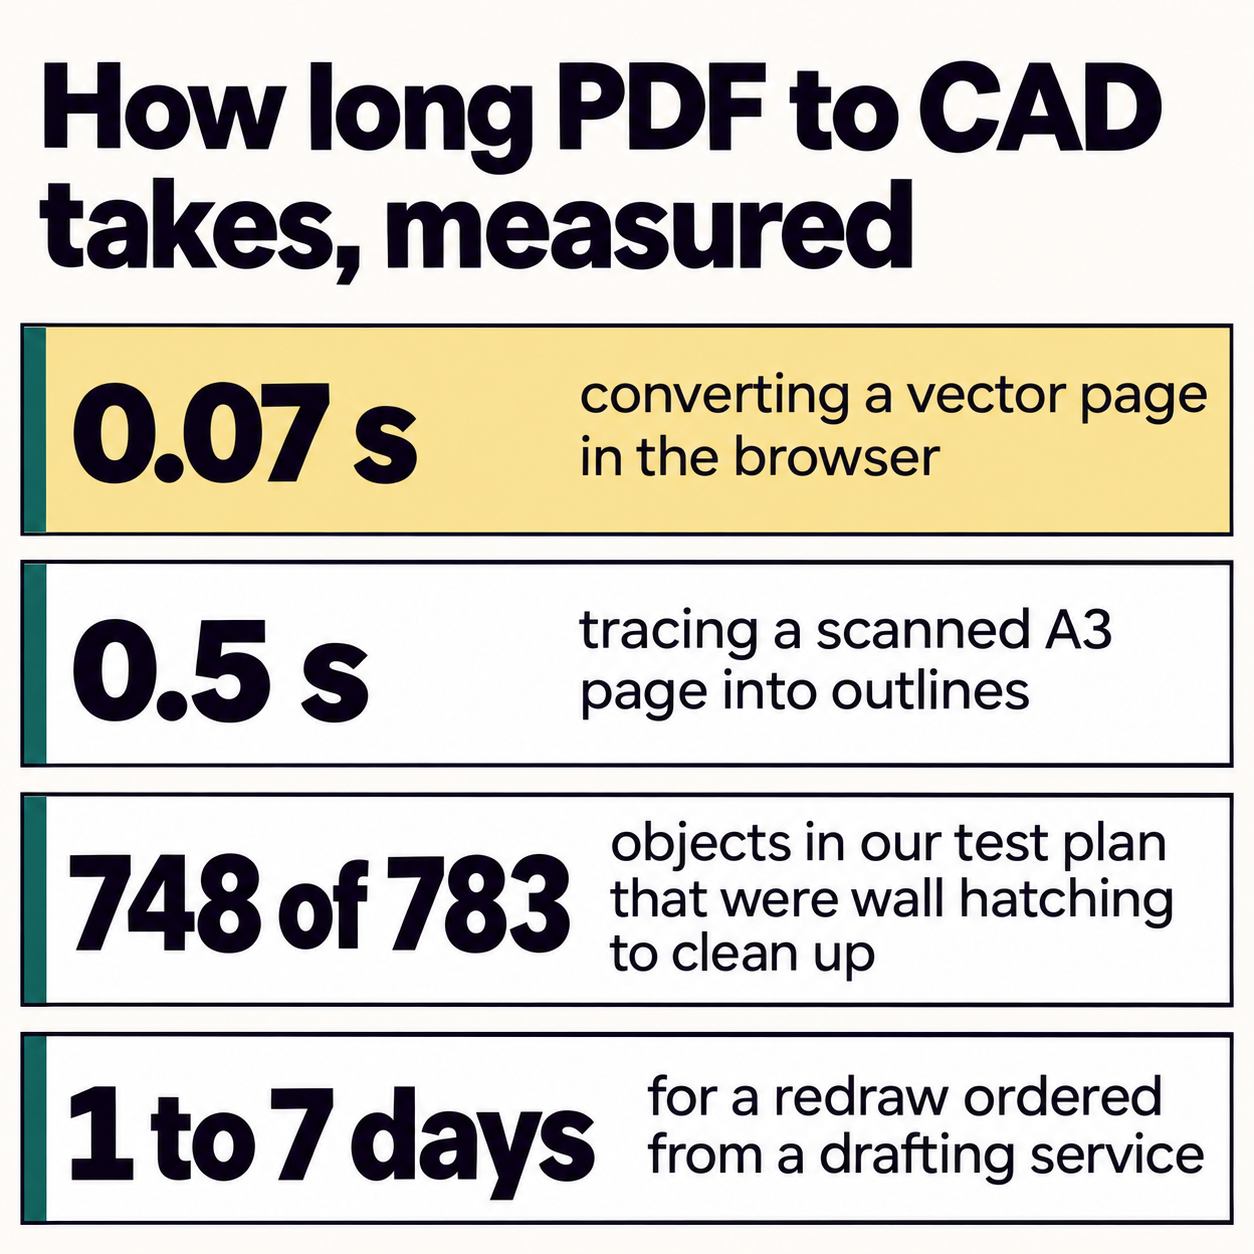
How long PDF to CAD conversion takes depends on which part you count. The conversion itself is close to instant: in our test the free PDF to DXF converter turned a vector page into a DXF in 0.07 seconds and traced a scanned A3 page in 0.36 to 0.59 seconds. The hours go into everything around it: checking the file, setting the scale, cleaning hatching and retyping text. A full redraw by a drafting service is quoted in days.
Here is what we measured, and where the time really goes.
How long does the conversion itself take?
We timed the live converter on 6 November 2026 in Chrome 157 on an Apple M5 Pro Mac: three runs per file, from clicking Convert to DXF to the finished download. Loading each file into the page took another 0.14 to 0.94 seconds.
| Test file | Objects in the DXF | Conversion time |
|---|---|---|
| Laser sign, 1:1 on A4 | 6 | 70 to 77 ms |
| Machined plate, 1:1 on A4 | 23 | 70 to 73 ms |
| Floor plan, 1:50 on A3 | 34 | 70 to 74 ms |
| Apartment plan with hatched walls, 1:50 on A3 | 783 | 70 to 73 ms |
| 5-page set, all pages at once | 1,698 | 69 to 81 ms |
| Scan of the apartment plan, 150 dpi | 882 outlines | 361 to 369 ms |
| Scan of the apartment plan, 300 dpi | 882 outlines | 396 to 445 ms |
| Scan of the apartment plan, 400 dpi | 882 outlines | 502 to 585 ms |
Two things stand out. Size did not matter for vector files: 6 objects and 1,698 objects took the same time, because the browser reads the vector lines straight out of the PDF. Scans cost 5 to 8 times more, since every ink line has to be rendered and traced. A higher scan resolution added time without adding detail: all three scans came out as the same 882 outlines, because the converter renders a page at no more than 200 dpi and 3,000 pixels on the long side before tracing.
Time from Convert to DXF download, median of 3 runs
| Laser sign, vector | 72 ms |
|---|---|
| Apartment plan, vector | 72 ms |
| 5-page set, vector | 77 ms |
| Apartment scan, 150 dpi | 363 ms |
| Apartment scan, 300 dpi | 400 ms |
| Apartment scan, 400 dpi | 518 ms |
An older laptop or a phone will be slower, and a 30-sheet set takes longer than one sheet, but the order stays the same: seconds for the machine, minutes to hours for you. If you are new to browser converters, our guide to convert PDF to CAD online in the browser covers the steps and what leaves your computer (nothing).
Where does the rest of the time go?
The machine part is the short part. Here is the whole job, in the order you do it:
- Check the PDF type. Zoom to 800% on a thin line: sharp edges mean vector, soft pixels mean a scan. Our vector or scanned PDF check takes about 30 seconds.
- Find a known dimension. The longest printed dimension is best, such as the 10 000 mm outer wall of our test plan (32 ft 9.7 in on an imperial plan).
- Set the scale. Two clicks on the ends of that dimension and one typed length. Skip this and a 1:50 plan arrives 50 times too small.
- Convert. Well under a second, from the table above.
- Check and clean up in CAD. This is where the time is, and it grows with what the PDF holds.
Why does a detailed drawing take longer to clean up?
Our apartment plan shows it best. The DXF held 783 objects, and 748 of them were wall hatching: the diagonal lines that fill the walls arrive as separate short lines. The drawing you actually want, walls, doors, furniture and room names, is 35 objects.
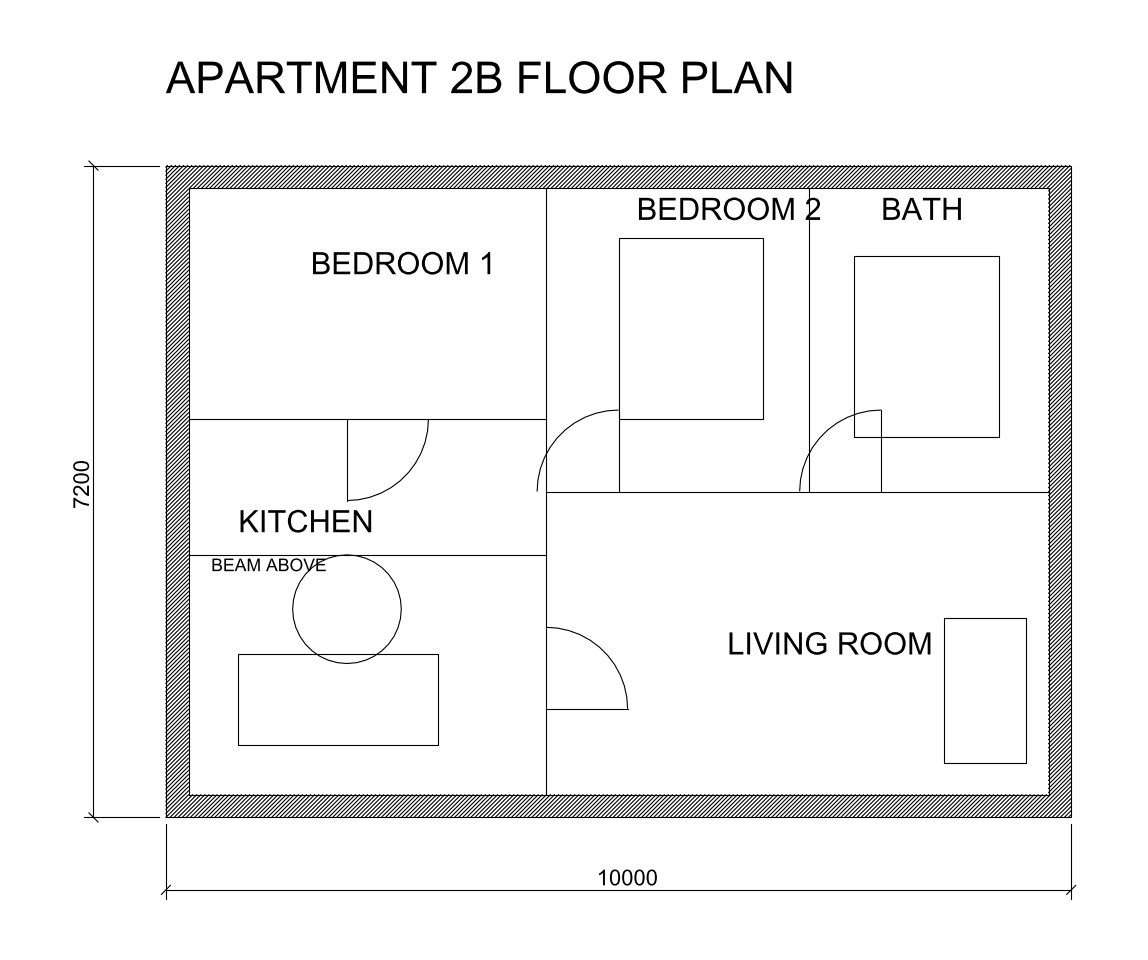
So the conversion took 72 ms, and the cleanup means picking 748 hatch lines and replacing them with one HATCH per wall, plus checking the 35 objects that matter. A plain plan without hatching, such as our 34-object floor plan, needs little more than a check of two dimensions. Before you start, count what is in the file: AutoCAD’s QSELECT or the Properties palette with everything selected shows the object count by type, and a count in the hundreds on a simple plan means hatching or text drawn as lines.
The things that add time, in order of how much:
- Hatching and fills arrive as many short lines.
- Outlined text, where the PDF stored letters as shapes, has to be retyped.
- No stated scale means hunting for a dimension you trust.
- Several scales on one sheet (a 1:100 plan and a 1:20 detail) need scaling per view.
How long does a scanned PDF take?
The trace is fast. The cleanup is where a scan costs you. Our 300 dpi scan of the apartment plan came out as 882 outlines with 8,011 points, against 1,634 points in the vector version, and zero text items: every room name became letter shapes.
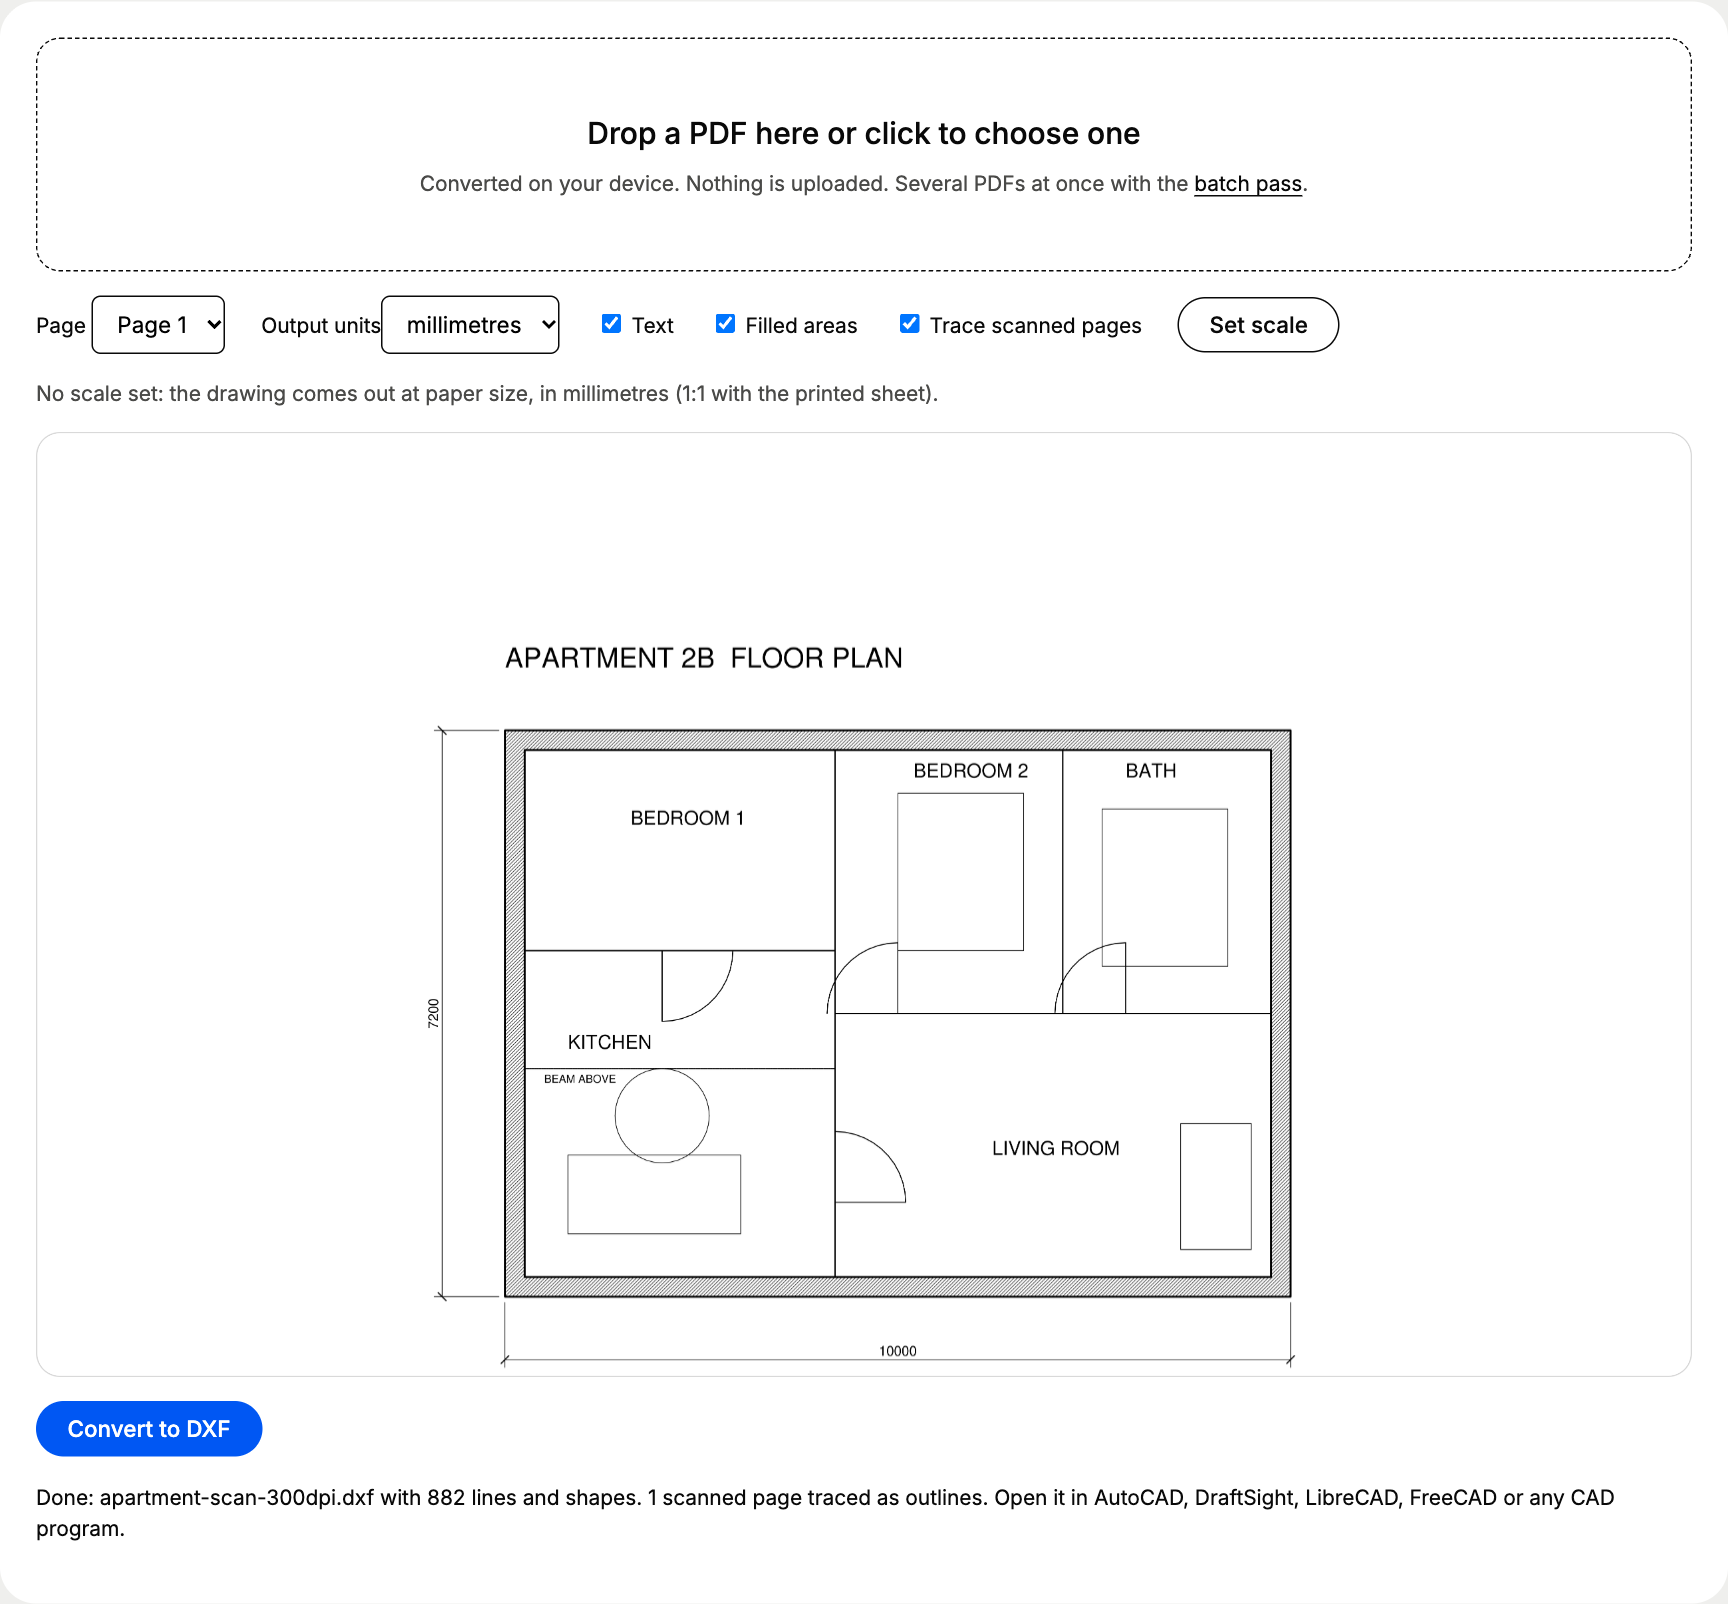
A tracer follows both edges of every ink line, so each wall is an outline to replace with a single line. For anything you will build from, plan to redraw over the trace, and our guide on when to redraw a PDF in CAD sets out the checks and the redraw steps.
How long does a drafting service take?
If you would rather pay someone to redraw it, here is what listings quoted when we checked them on 6 November 2026:
| Offer | Turnaround | Price |
|---|---|---|
| CAD Crowd listing, 1 floor plan up to 100 m² (1,076 sq ft) | 1 day | $30 |
| CAD Crowd listing, plan, elevation and section | 3 days | $80 |
| CAD Crowd listing, simple drawing / detailed plan / complex plan | 2 / 4 / 7 days | $25 / $60 / $120 |
| Houseyog, PDF to CAD service | 24 to 48 hours | on request |
Sellers ask whether the PDF is vector or scanned before they commit to a date, because a scan means a redraw. For a vector PDF, one day of waiting buys you work the converter does in under a second, and your own cleanup in CAD is the part a service saves you.
How can you cut the total time?
- Ask for the DWG or DXF first. The sender has it if the PDF came out of a CAD program, and an email costs less than any cleanup.
- Set the scale before converting, so nothing needs rescaling in CAD.
- Untick Filled areas when solid-filled walls or logos would only give you outlines to delete; they land on their own PDF_FILL layers when you keep them.
- Delete hatching in one pass with a crossing window over each wall band, then add one HATCH per wall.
- Redraw scans you will build from instead of cleaning 8,000 traced points.
When the check says vector, drop the file into the free PDF to DXF converter and spend the saved time on the drawing itself.
Questions people ask
How long does it take to convert a PDF to DWG or DXF?
The conversion itself took 0.07 seconds per vector page and 0.36 to 0.59 seconds per scanned A3 page in our test on the live browser converter. The time you plan for is the check and cleanup afterwards, which depends on how much hatching, text and scan noise the drawing holds.
Does a bigger or more detailed PDF take longer to convert?
Barely. A 6-object sign, a 783-object apartment plan and a 5-page set with 1,698 objects all converted in 69 to 81 ms. The extra objects show up later, as more to check and delete in CAD.
How long does a drafting service take to redraw a PDF in CAD?
Listings we checked on 6 November 2026 quoted 1 day for a simple floor plan up to 100 m² (about 1,076 sq ft), 3 to 5 days for a set of drawings, and up to 7 days for complex plans. One service company advertised 24 to 48 hours.
Why does my scanned PDF take longer than a vector PDF?
The converter has to render the page as an image and trace every ink line into an outline. That took 5 to 8 times longer than a vector page in our test, and the DXF holds outlines instead of lines and no editable text, so the cleanup takes longer too.