Guides / convert pdf to cad online
How to convert PDF to CAD online, in the browser
To convert PDF to CAD online, open a browser converter, drop the PDF on the page, set the scale from one known dimension and download a DXF file that any CAD program opens. The whole job takes under a minute for a vector drawing. The part most people never check is where the file goes on the way, so we measured it: on six test drawings, the converter on our sister site sent 0 bytes of the PDF anywhere.
Here is how online conversion works, what it keeps, and where it stops.
What does “online” mean for a PDF to CAD converter?
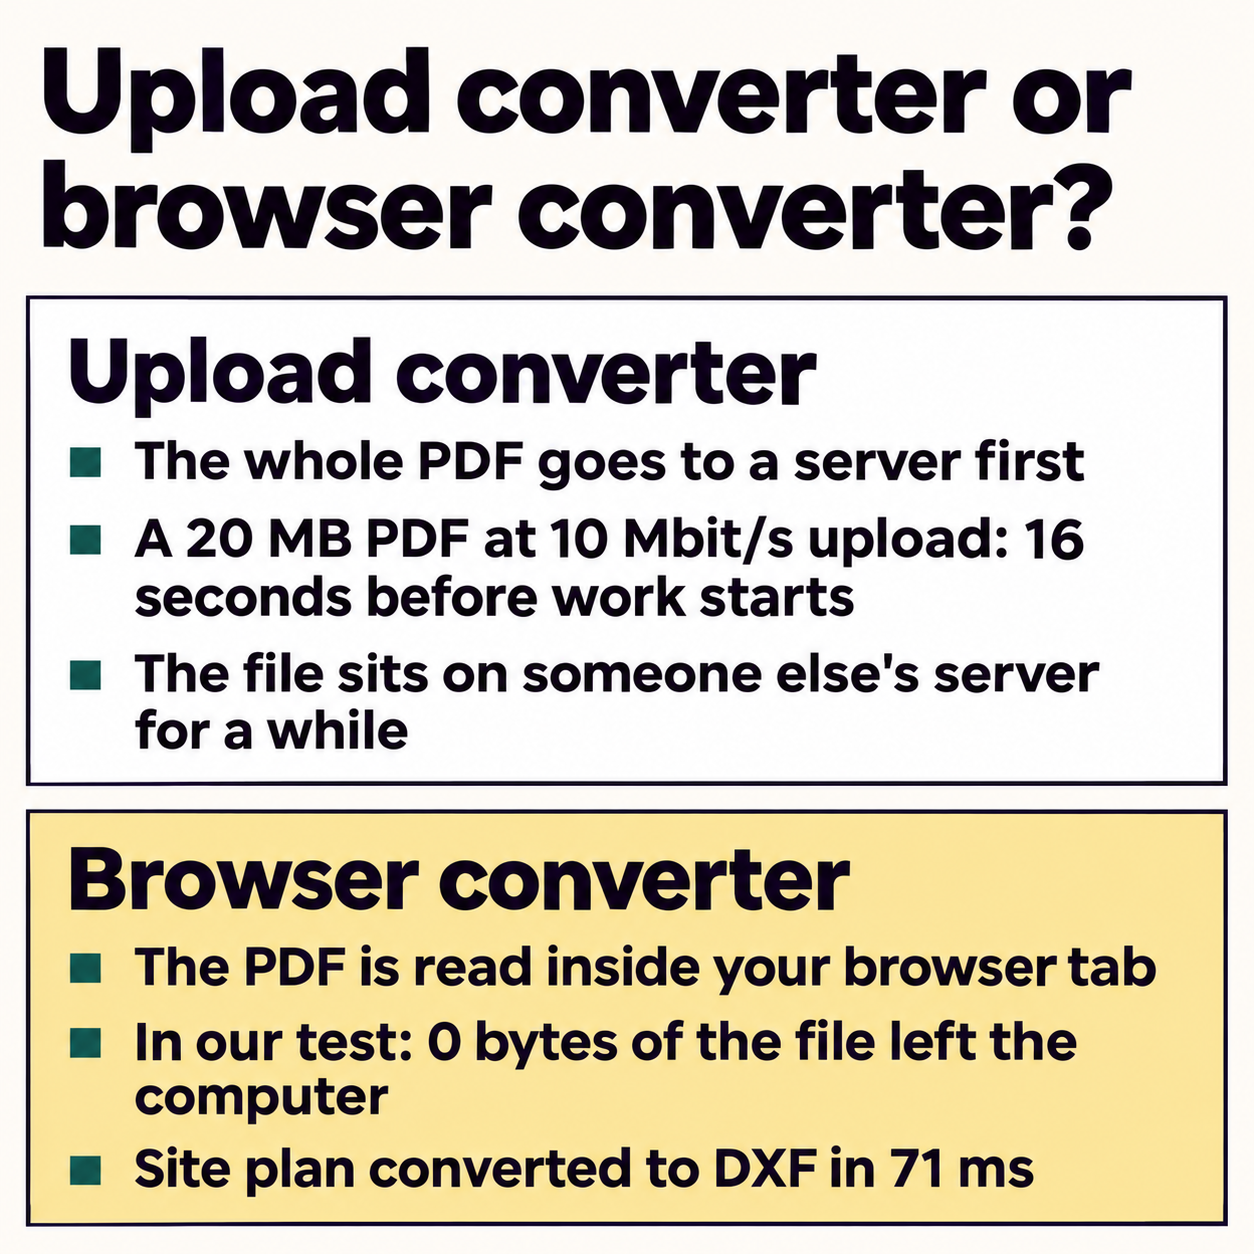
Two very different tools hide behind the same search. An upload converter sends your PDF to a server, converts it there and sends a DXF or DWG back. A browser converter downloads a small program into the tab and converts the PDF on your own computer, so the drawing never travels.
| Upload converter | Browser converter | |
|---|---|---|
| Where the PDF goes | To a server, then back | Stays on your computer |
| Wait before converting | Upload time: a 20 MB PDF at 10 Mbit/s takes 16 seconds | None, the file is read locally |
| Client drawings under NDA | The file sits on someone else’s server | Nothing to disclose |
| Output | DXF or DWG, depending on the service | DXF (save as DWG in CAD) |
| Works with a slow connection | Every file waits for the upload | Once the page has loaded |
The upload math is plain arithmetic: 20 MB is 160 megabits, and 160 divided by a 10 Mbit/s upload is 16 seconds, before the server has done any work.
How do you convert a PDF to CAD online, step by step?
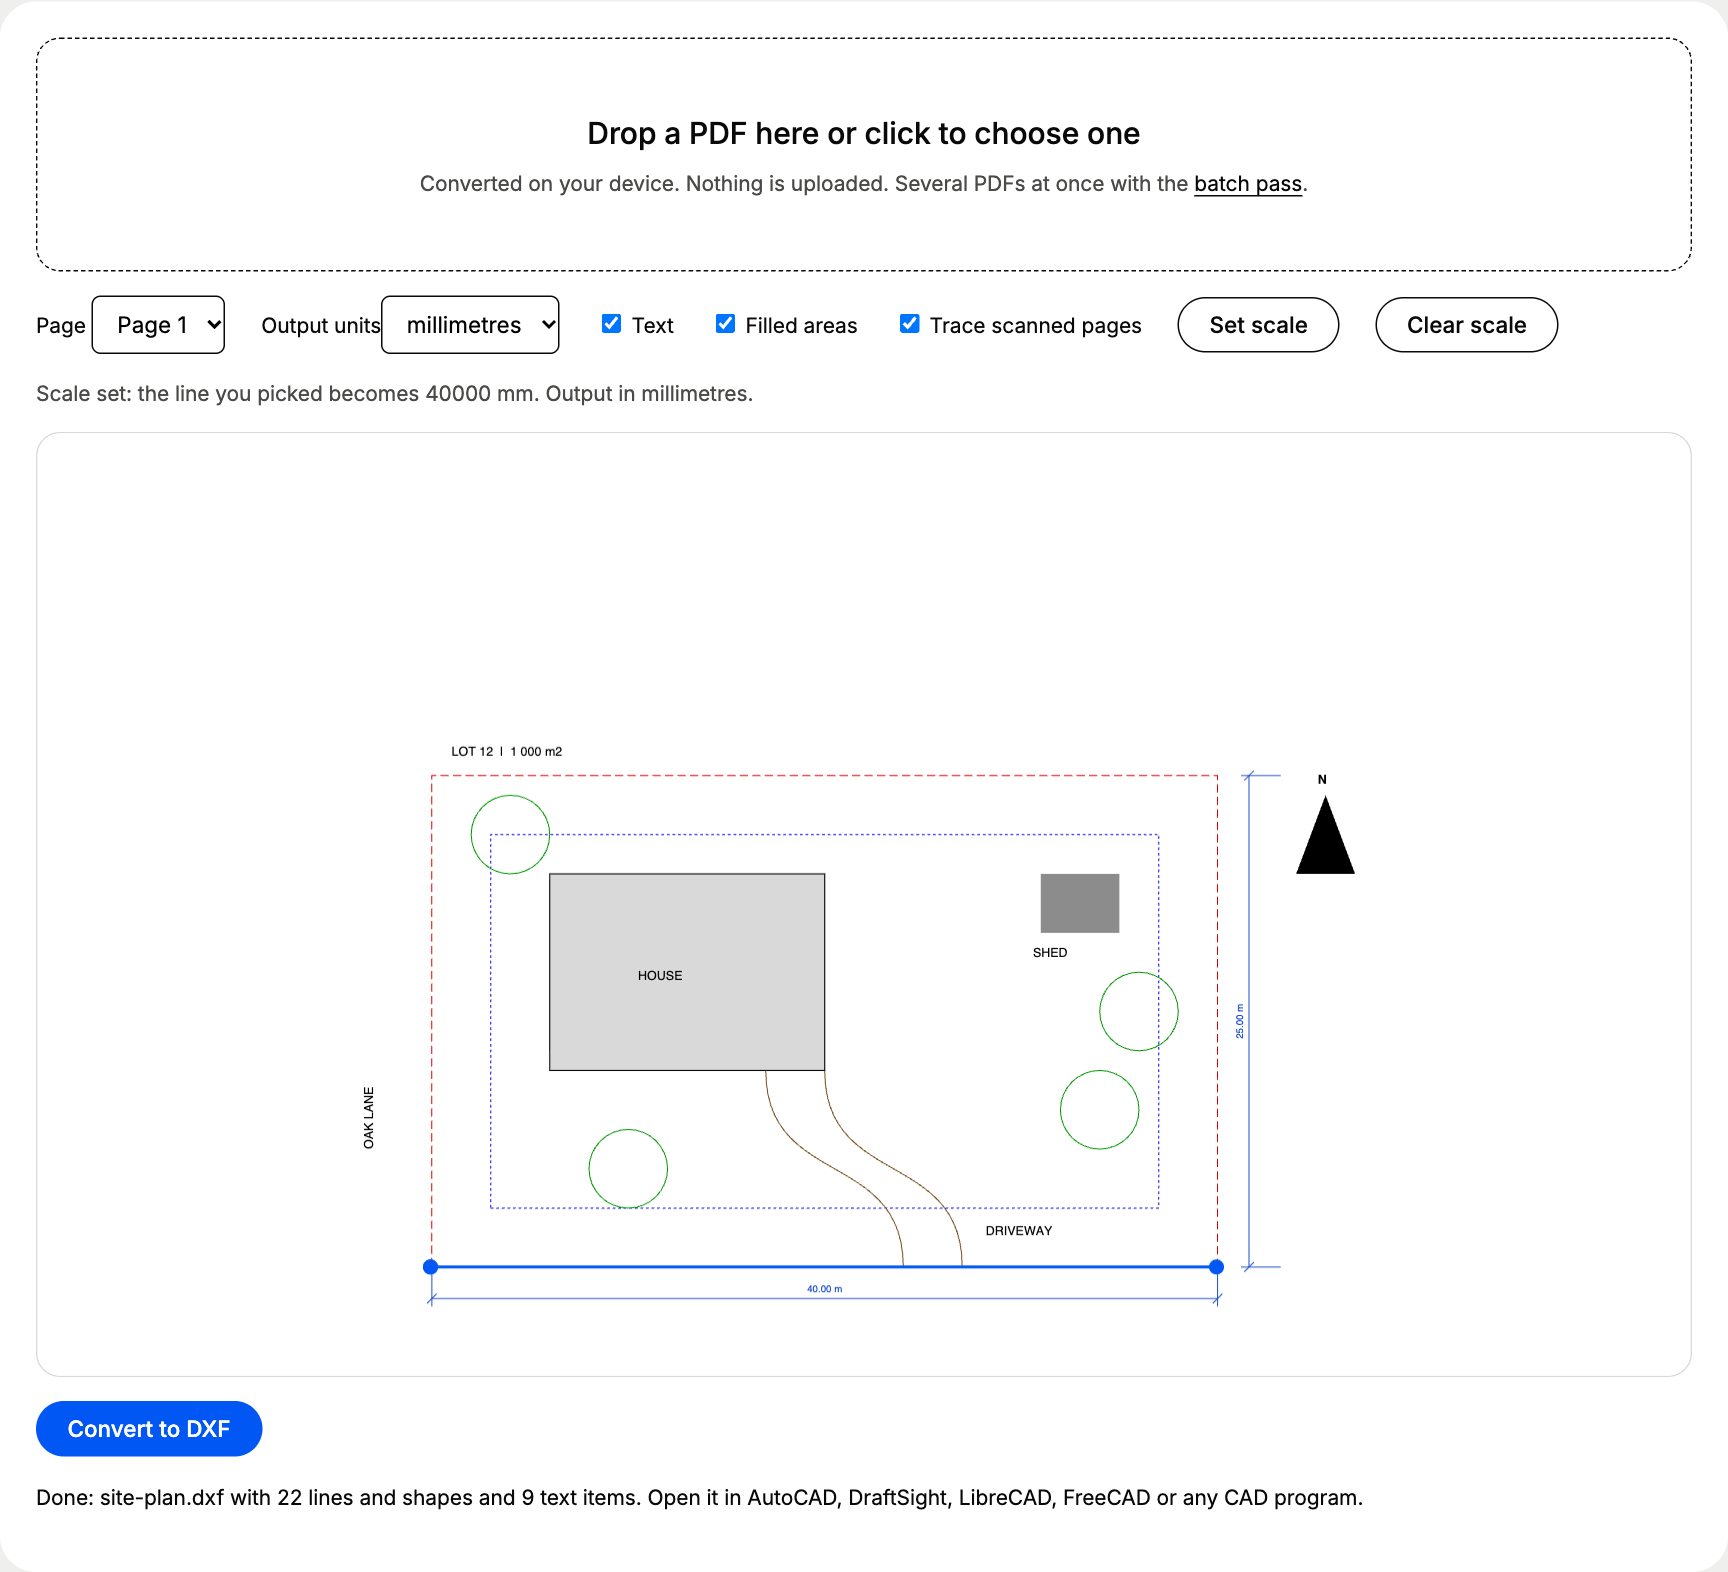
These steps use the free PDF to DXF converter on convertpdftocad.com, which runs inside the browser tab with no install and no account.
- Check the PDF is vector. Zoom to 800% on a thin line. Sharp edges mean real lines; blurry pixels mean a scan. Our guide on vector or scanned PDFs has four more checks.
- Drop the PDF on the page. Pick the page if the PDF has several, and choose millimetres or inches as output units.
- Click Set scale. Click both ends of the longest dimension you can find, type its real length and pick the unit (mm, cm, m, in or ft).
- Click Convert to DXF. The file downloads at once, with one layer per PDF colour and text as TEXT.
- Open the DXF and measure a second dimension, far from the first one, with DIST in AutoCAD or the measure tool of your program.
What leaves your computer during an online conversion?
We tested it. A script opened the live converter in Chrome, recorded every network request from the moment a PDF was chosen until the DXF had downloaded, and repeated that for six test drawings: a floor plan at 1:50, a machined plate, a site plan, a desk top at 1:5, a two-sheet apartment set and a 200 dpi scan.
The result was the same every time. One request, a download of the PDF reader script the page uses (pdf.js), with an empty body. No request carried any part of the PDF or the DXF. Here is how long the conversion itself took once the file was in the page:
Time from clicking Convert to the DXF download
| Site plan, 1:200 | 71 ms |
|---|---|
| Machined plate, 1:1 | 71 ms |
| Desk top, 1:5 | 73 ms |
| Floor plan, 1:50 | 83 ms |
| Scanned floor plan | 363 ms |
Times on an older laptop or a phone will be longer, and a 30-sheet set takes longer than one sheet. The privacy result does not change with the computer: the conversion code runs in the tab whatever machine it runs on.
How accurate is a PDF converted online?
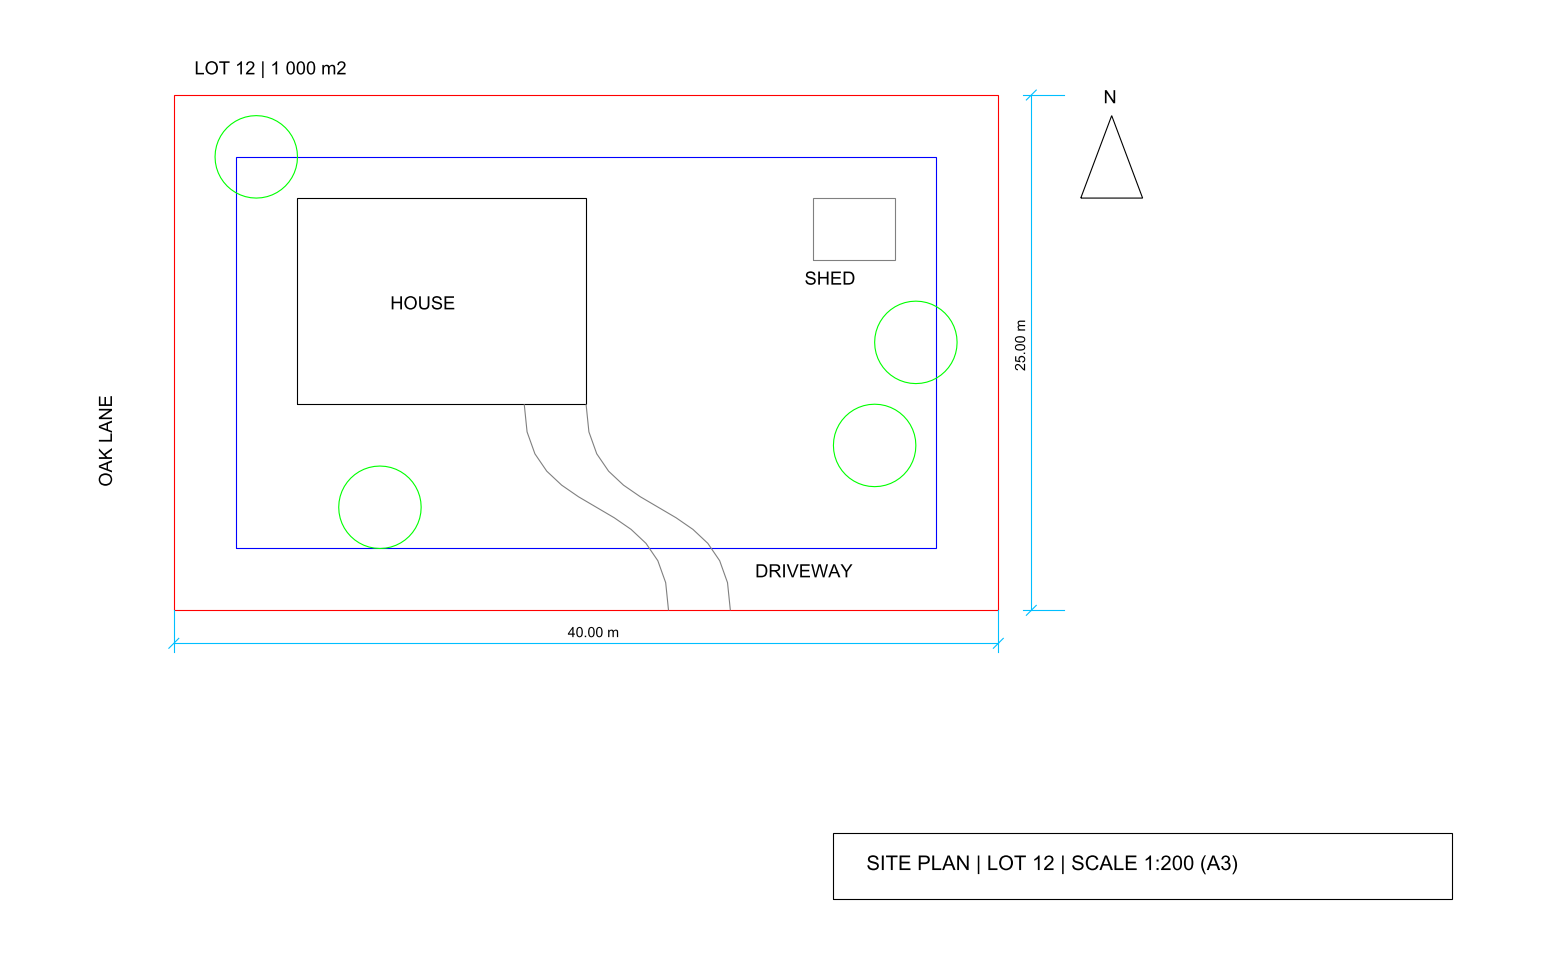
As accurate as the PDF, when you get the scale right. The site plan’s lot boundary is 40 000 mm in real life and 200 mm on paper. We measured the DXF two ways:
- Scale set with two clicks on the boundary: the lot measured 39 985.5 mm, 14.5 mm short, an error of 0.036%. The error comes from where the clicks land on the preview, so a longer reference line gives a smaller error.
- Converted at paper size, then scaled by exactly 200 in CAD: 39 999.998 mm. When the title block scale is reliable, the exact factor beats any click.
Paper size is the most common reason a conversion looks wrong, and our guide on why a converted PDF is not to scale walks through every cause.
What can’t an online converter do?
Be honest with yourself about these before you promise a client an editable drawing:
- Scans give outlines. A traced scan follows both edges of every ink line, so walls arrive as thin closed shapes. Our traced test plan came out 0.4% too large.
- Outlined text stays outlined. If the PDF maker turned letters into curves, they arrive as polylines.
- One scale per conversion. A sheet with a 1:100 plan and a 1:20 detail needs one conversion per scale.
- No blocks or associative dimensions. Doors, furniture and dimensions arrive as lines and text.
- DXF, then DWG. Use Save As in your CAD program, or the free ODA File Converter for a whole folder.
- Free limits. One PDF of up to 5 pages and 20 MB at a time; several PDFs into one ZIP needs the €12 batch pass for 24 hours.
If you compare this with desktop tools, the free methods side by side are in how to convert PDF to CAD for free.
When is a browser converter the right choice?
For a vector PDF that you need in CAD today, a browser converter is the fastest option with the least exposure: no install, no account, no file on a server. Reach for AutoCAD’s PDFIMPORT when you already work in AutoCAD and need the PDF’s own layers, and plan a redraw when the source is a poor scan. For everything in between, convert online, check one long dimension, and get to work on the drawing.
Questions people ask
Can I convert a PDF to CAD online for free?
Yes. A browser converter reads a vector PDF and writes a DXF file that AutoCAD, BricsCAD, LibreCAD and every other CAD program opens. The one we tested converts a PDF of up to 5 pages and 20 MB for free.
Is it safe to convert client drawings online?
With an upload converter the file sits on a server for a while, which many NDAs forbid. With a converter that runs in the browser the PDF never leaves your computer: in our test no request carried any part of the file.
Does an online converter give me DWG?
Most browser converters write DXF. Open the DXF in your CAD program and use Save As DWG, or run the free ODA File Converter on a whole folder of DXF files.
Why is my online conversion not to scale?
A PDF stores the paper sheet, so a 1:200 site plan arrives 200 times too small. Set the scale from a known dimension before converting, or scale by the exact factor in CAD afterwards.